
25 Seed House LaneHalton Hills, ON L7G 6K2
Mortgage Calculator
Monthly Payment (Est.)
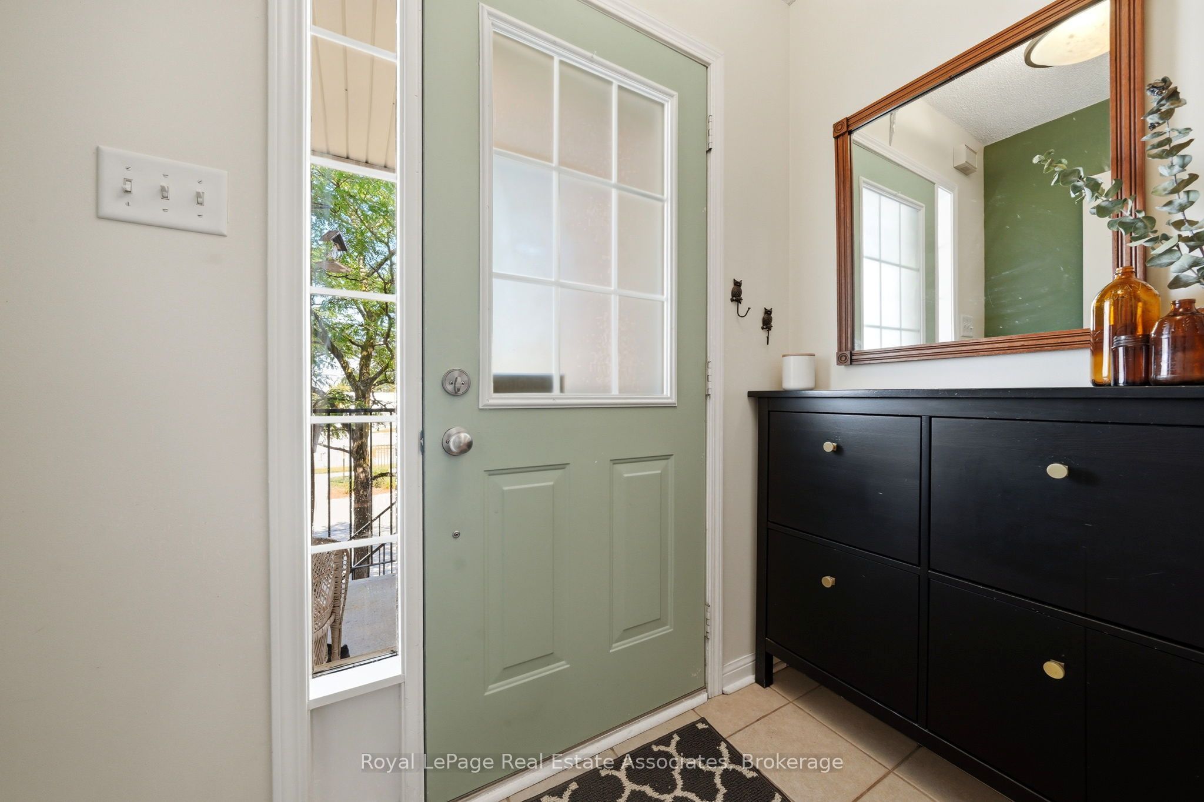
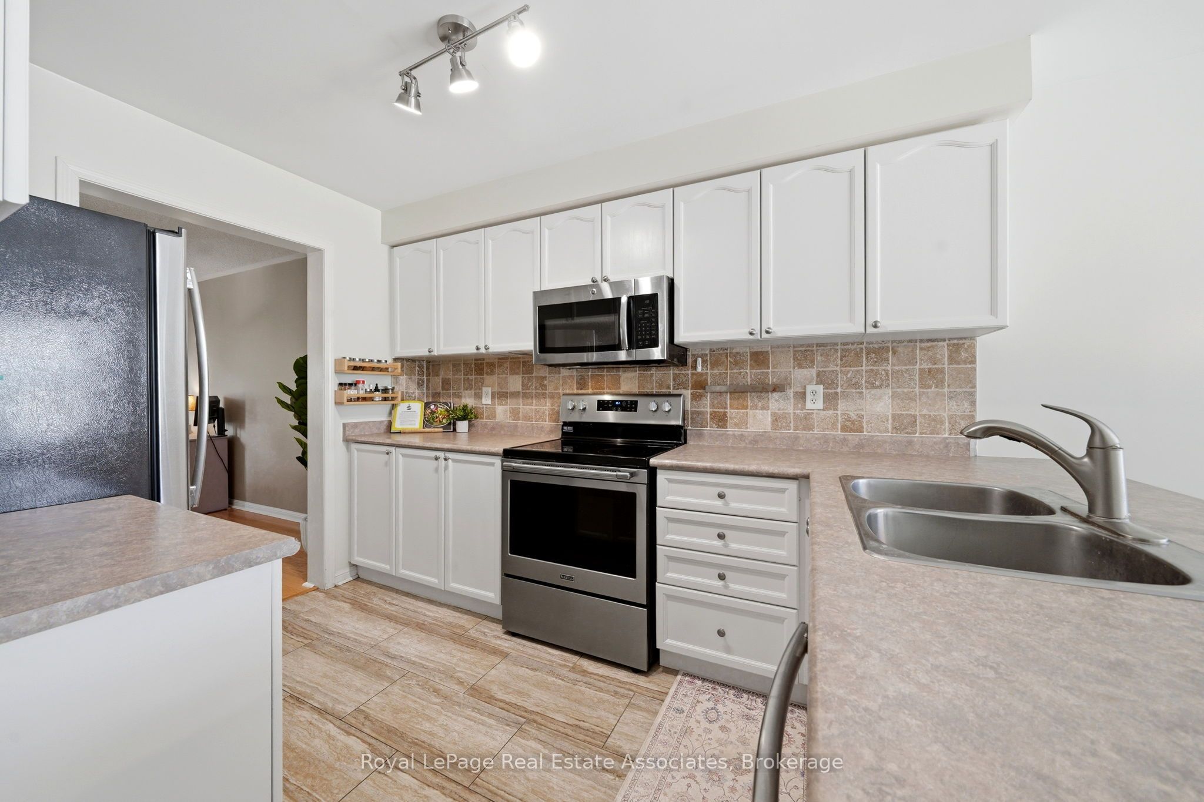
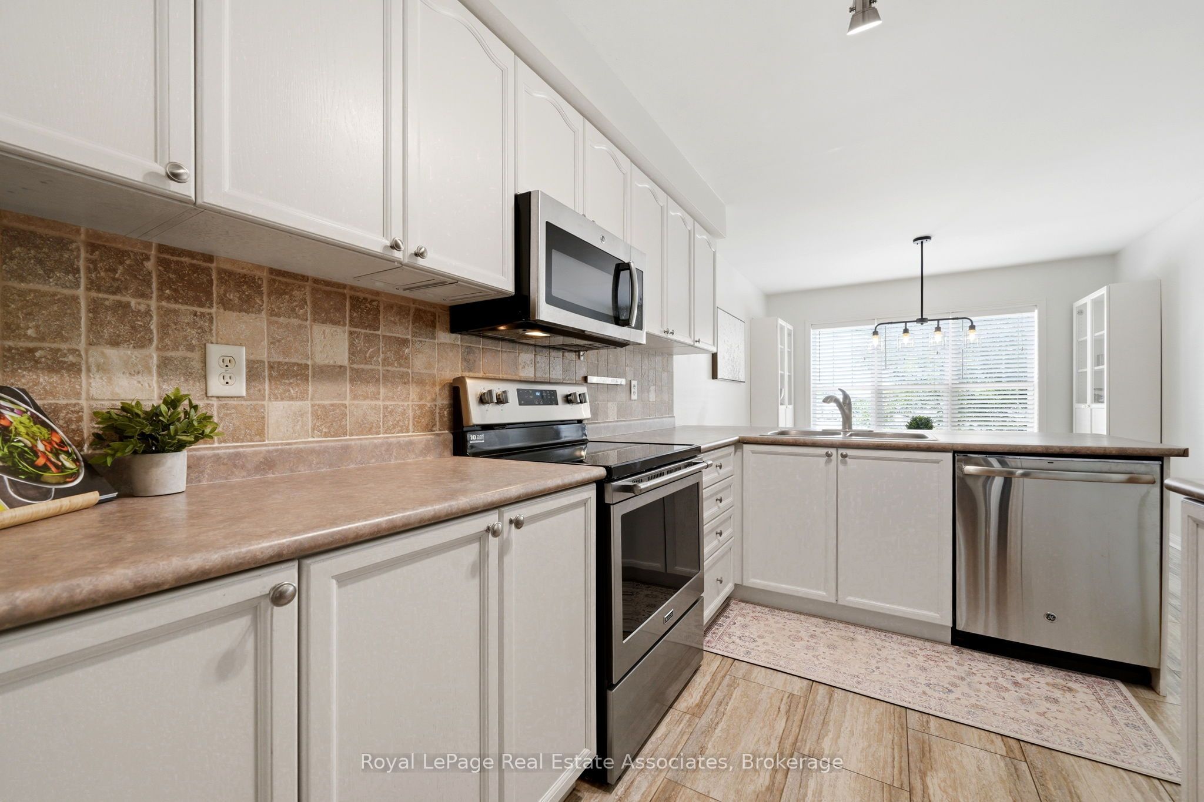
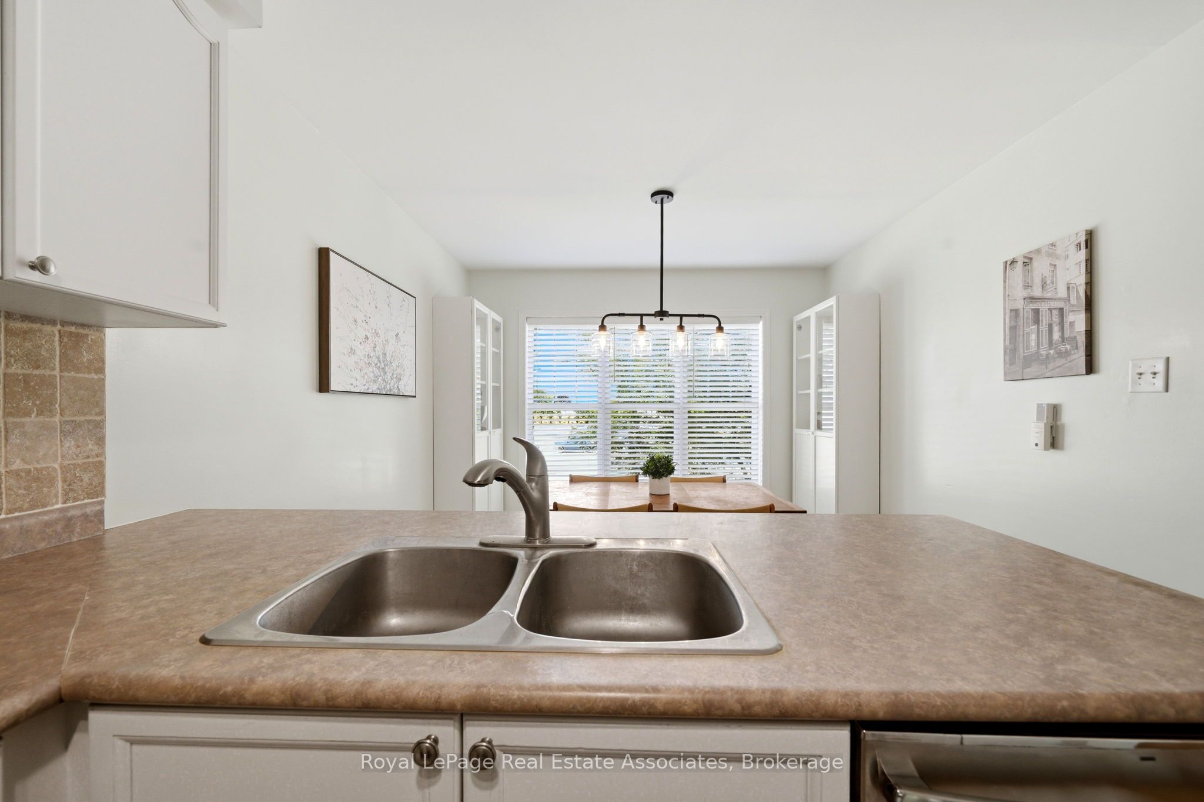
Enter an interest rate to see your estimated monthly payment.Prime Location, Commuter Convenience & Low Fees! 25 Seed House Lane is a bright and spacious 3 bedroom, 2.5 bathroom townhome offering 1,303 sq. ft. (per MPAC) of comfortable, functional living space in an unbeatable location! Do you commute to work? You have convenient access to Georgetown GO Station, HWY 7, the 401 and 407, making travel to Brampton, Mississauga, Toronto and surrounding communities a breeze. You're also just minutes from schools, parks, trails, shopping, restaurants, grocery stores and everyday essentials that make this such a desirable place to call home. Inside, the main floor features a spacious eat-in kitchen with stainless steel appliances, breakfast bar and breakfast area. The generous sized living room offers flexibility for relaxing, entertaining or creating a combined living and dining space. The living room could also be a living, office/homework or playroom combination for the kiddos! Large windows fill the home with natural light. Upstairs, you'll find three bedrooms, 4 piece bathroom and the primary has its own 3-piece ensuite. The versatile lower level has a recreation room with walk out to the backyard deck + garden shed, additional storage, laundry/utility room with convenient access to the garage and a second walkout to the backyard. Monthly fees of just $123.70 (2026) Cover garbage pickup, snow removal and common element maintenance. Convenient visitor parking right out front too! Additional highlights include shingles (2017), front upper level windows (2025), dishwasher (Nov '26). Whether you're a first-time buyer, downsizer, investor or commuter looking for convenience without compromise, this home delivers on location, space and value. An incredible opportunity to enjoy everything Georgetown has to offer!
| 12 hours ago | Listing first seen on site | |
| 12 hours ago | Listing updated with changes from the MLS® |

Listing information is provided by Participants of the Toronto Real Estate Board. VOW information is provided exclusively for personal, non-commercial use, and may not be used for any purpose other than to identify prospective properties consumers may be interested in purchasing. Information is deemed reliable but not guaranteed. Copyright 2026, Toronto Real Estate Board
Last checked 2026-11-14 01:30 AM UTC